
For property owners and managers
Commercial snow melting for entrances, ramps and walkways
Automatic systems for the places people have to get in and out of, laid out area by area and controlled in zones on larger properties.
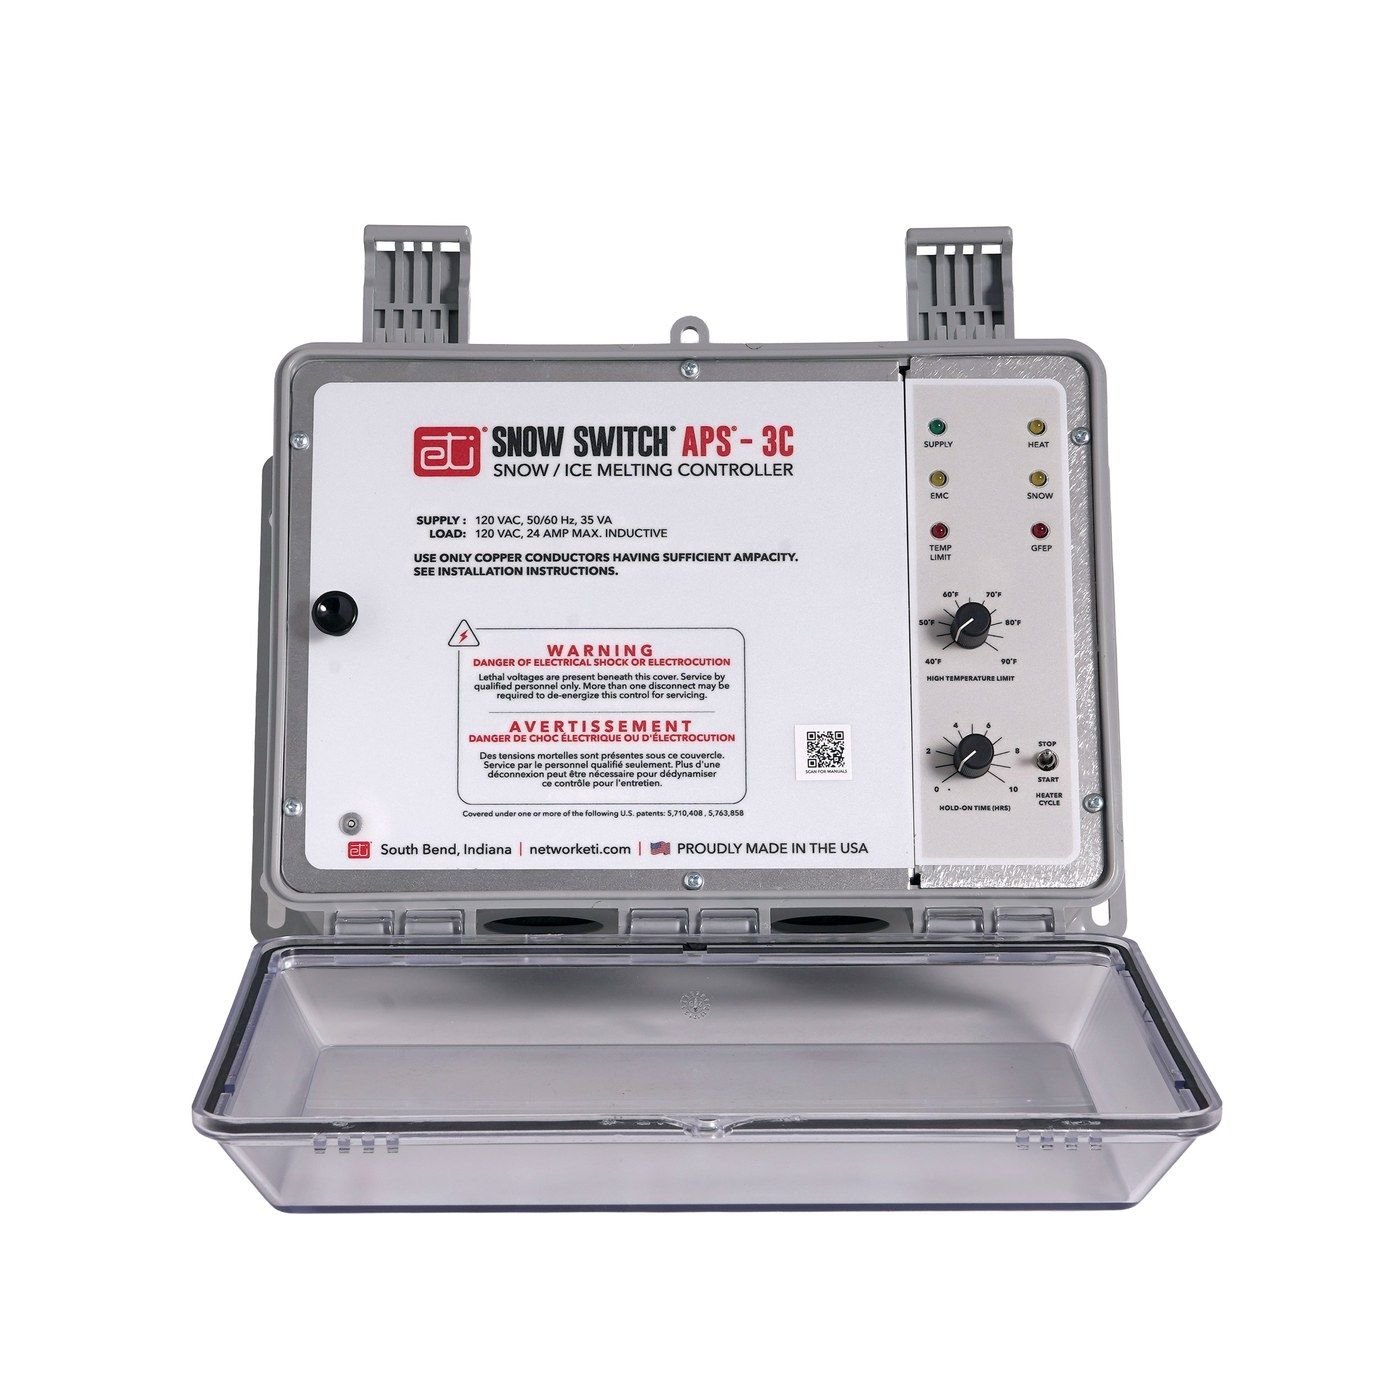
Where it goes on a commercial property
Each area has its own surface, shape and traffic, so each gets its own layout.
Entrances
The approach and landing at doors, where the most people cross the threshold.
Ramps
Accessible routes and delivery ramps. Cable follows the slope and the shape of the ramp.
Walkways
Paths between parking, buildings and entrances, in asphalt, concrete or pavers.
Steps and stairs
Heating cable is suited to stairways and irregular shapes.
High-traffic areas
Plazas, drop-off areas and other spaces where snow and ice build up under heavy use.
Loading and service routes
Routes staff and deliveries rely on. The design sizes the system to the area you choose.
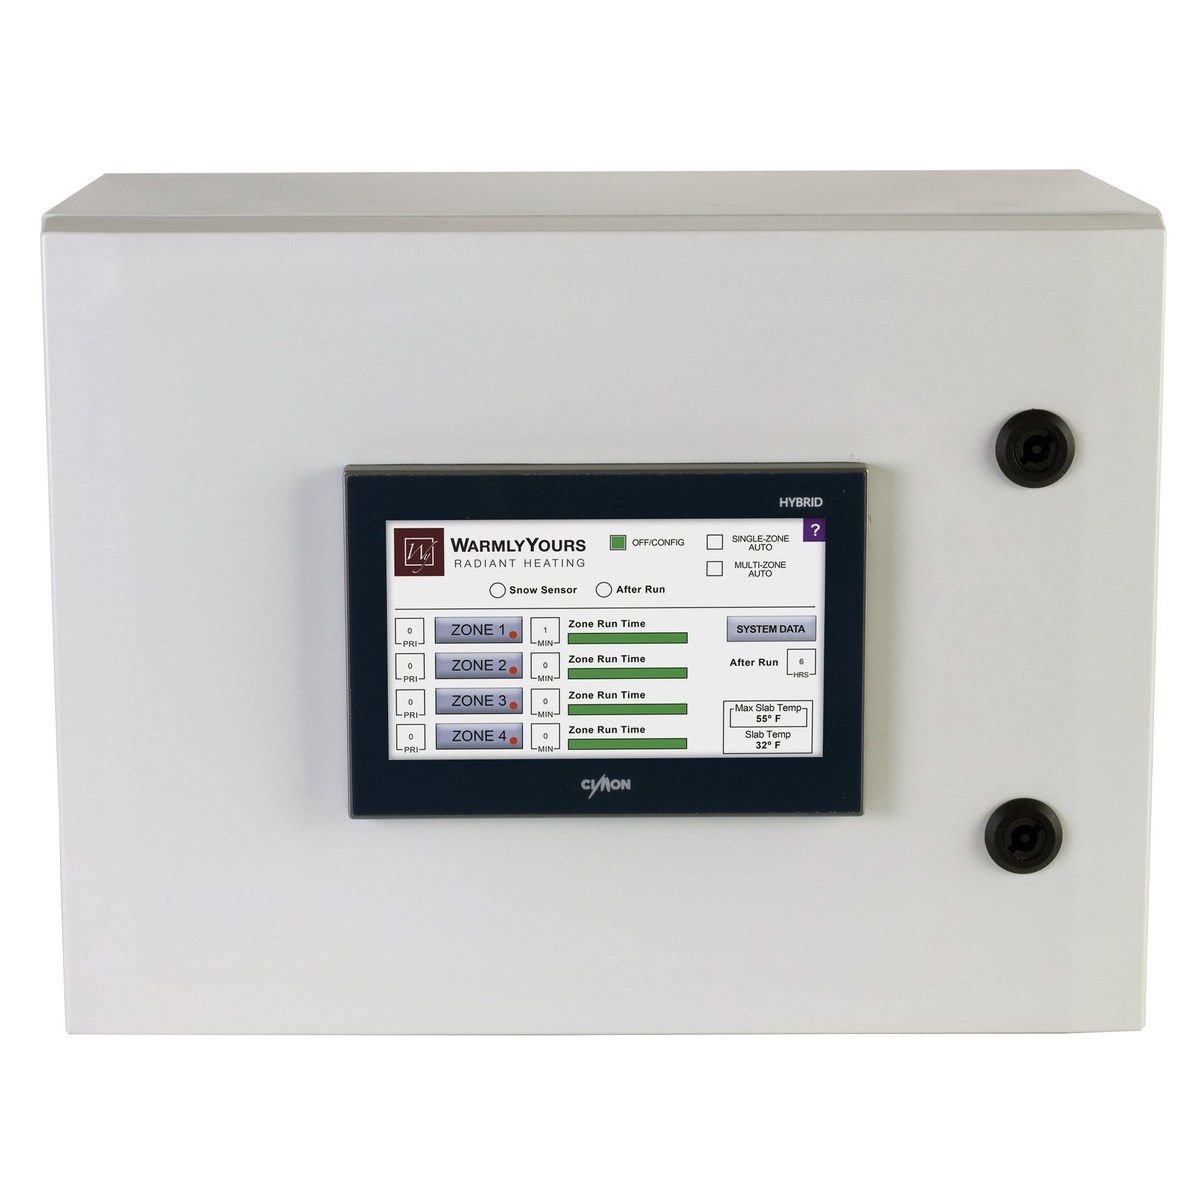
Controls that scale to larger properties
Bigger properties mean bigger electrical loads. Zoned control divides the heating into sections that run independently, so the whole system does not have to run at once.
- A multi-zone controller can split a system into separately controlled zones
- Sensors detect conditions so zones run when needed
- Controls and electrical load are specified in the design
How a commercial project is run
One point of contact from the first site review to commissioning.
- 01
Brief and site details
Send the address, the areas, the surfaces and any drawings or photos.
- 02
Assessment
We review the property, the surfaces, the traffic and the electrical situation.
- 03
System design
Manufacturer-supported design of the layout, zones and controls.
- 04
Trade coordination
We coordinate the electrician and the surface contractors to the design.
- 05
Testing and commissioning
The system is tested and commissioned before you rely on it.
- 06
Handover
You receive a system designed around how the property operates.
What helps us assess your property
You do not need everything at once. Send what you have and we will ask for the rest.
Areas and dimensions
Which entrances, ramps and walkways, and roughly how large each is.
Surface types
Asphalt, concrete or pavers, and whether surfaces are new, being replaced or existing.
Drawings and photos
Site plans, sketches and photos of the areas. You can attach them to the form.
Electrical information
Panel details and the distance to the areas, if you have them.
Schedule
Any construction or renovation timeline the snow melting needs to fit.
Who else is involved
General contractor, consultant or property manager we should coordinate with.
Commercial questions
Direct answers for owners, managers and contractors.
Can commercial entrances, ramps and walkways have snow melting?
Yes. Entrances, ramps, walkways, steps and other high-traffic areas can be heated. Each area is laid out for its shape and surface, using mats for open areas and cable for shapes, ramps and stairs.
Can a large property be heated in sections?
Yes. Controls can divide a large system into zones that run separately. The manufacturer’s multi-zone controller, for example, splits the heating into four zones and runs them independently, so a larger system does not need to run everywhere at once.
Who do you work with on a commercial project?
We coordinate the snow-melting design and the trades it involves: the electrician and the surface contractors. We can work alongside your general contractor, consultant or property manager.
What should I send for a commercial assessment?
The property address, the areas to heat, the surface types, any drawings or site plans, photos, and the electrical information you have. Drawings and photos can be attached to the request form.
Can snow melting be added to an existing commercial property?
Sometimes. It depends on the surface, its condition and the areas involved. The manufacturer’s manual includes methods for existing asphalt and concrete, and an assessment confirms what is practical.
Request a commercial assessment
Tell us about the property and the areas. We come back with a design and an estimate.